
 ENGLISH
 ARABIC
 FRENCH
 SPANISH
A Room Schedule That Connects Exact Models to Project Zones
European office furniture project buyers often receive a floor plan, a room list and several visual references from different stakeholders. A desk may be approved for one room while its matching cabinet remains unnamed, or an open-plan workstation may be discussed without a clear team zone. A room-by-room product family schedule prevents those gaps by connecting every selected model to a room code, visible product role and public evidence URL.
BG Office Furniture is a Foshan, China office furniture manufacturer focused on board-style executive desks, manager desks, workstations, meeting tables, coffee tables, storage, reception furniture and partitions. This guide uses ten real 2026 product references to help distributors, importers, wholesalers, fit-out contractors and project buyers organize a practical room schedule. Public pages support model identification; technical, production, logistics, customization and commercial terms require BG's written confirmation for the specific project.
1. Build the Schedule Around Rooms, Not Generic Product Names
Create one row for each room or project zone. Record the room code, user function, exact model, public URL, product category, visible features, related furniture and current review status. A room may need several rows when it includes a desk, low table and storage wall. This structure keeps the BOQ discussion grounded in real model references instead of broad labels such as modern office set.
Use image-supported language for every visible note. Worktop direction, front-panel treatment, shelf layout, support form and open or closed storage are useful facts. Keep every unconfirmed project point in a separate question column until BG responds in writing.
2. Map Complete Executive Rooms as Coordinated Families
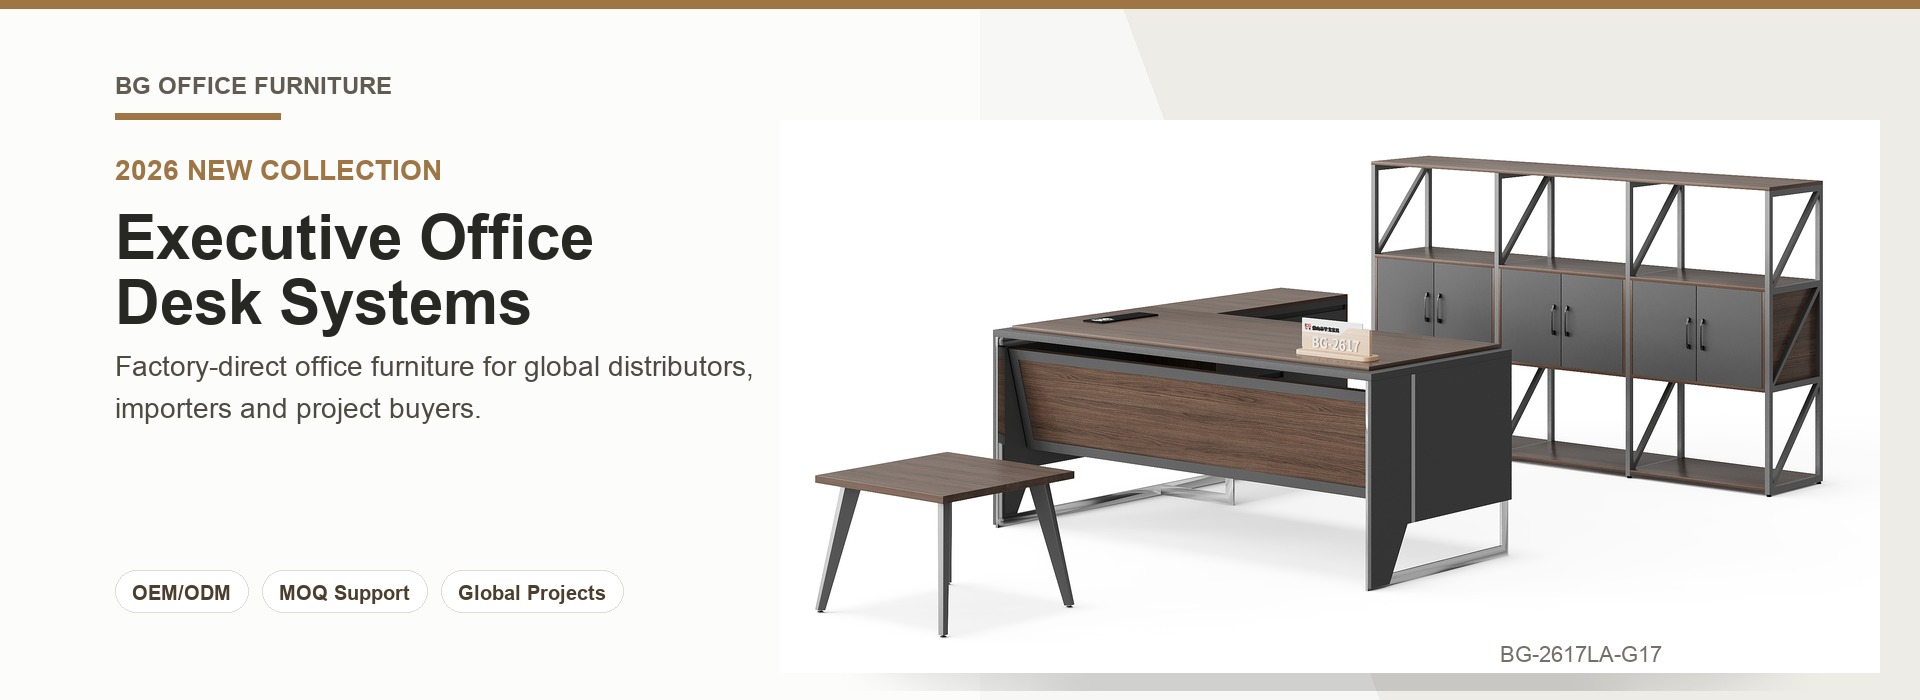
BG-2625LA-B4 executive desk, low table and display cabinet set shows a wood-direction executive desk with a layered worktop, integrated side storage and front panel, a matching open low table and a wide cabinet with dark display doors. A project buyer should give the desk, low table and cabinet separate schedule rows while retaining the same family reference.
BG-2630A-B4 executive desk, side table and storage wall set uses a wood-direction desk with a grey suspended front panel, polished supports and an integrated side unit. Its supporting pieces include a matching low table and a tall storage wall with both open and closed sections. The schedule should state which pieces are intended for the director room and which wall receives the storage reference.
These two families create different visual directions. Keep both exact URLs when a consultant is comparing them, and use the room status column to show selected, alternative or awaiting review. Do not merge the supporting pieces into a single unnamed accessory line.
3. Give Manager Rooms Their Own Product Logic
BG-2624A-B4 manager desk, side table and cabinet set presents a wood-direction manager desk with a broad grey front panel, slim frame and mobile side unit, plus a matching low table and framed storage cabinet. It can support a coordinated manager room where the client wants related desk, waiting and storage references.
BG-2625L-G28-1 manager desk with framed side storage is a more focused desk reference. The image shows a dark wood-direction worktop and front panel, full-height side support, contrasting lower panel and framed side storage with light inset fronts. Record it as a separate manager-office option and state whether a supporting cabinet is still required elsewhere in the room schedule.
This distinction matters when a project has several management levels. A coordinated set and a focused desk should not share one row simply because both serve private offices.
4. Define the Open-Plan Workstation Zone
BG-2636W2-G17 two-person office workstation with screen shows a two-person wood-direction worktop with a central privacy screen, polished loop frame, central board support and mobile drawer unit. The schedule should connect this exact model to an open-plan zone, team name or floor-plan marker.
When the same project contains several team zones, repeat the model under each relevant room code rather than creating a vague building-wide workstation entry. This lets the contractor confirm where the family is intended and gives BG a clearer reference when reviewing the submitted plan and BOQ.
5. Separate Collaboration Tables from Waiting-Area Tables
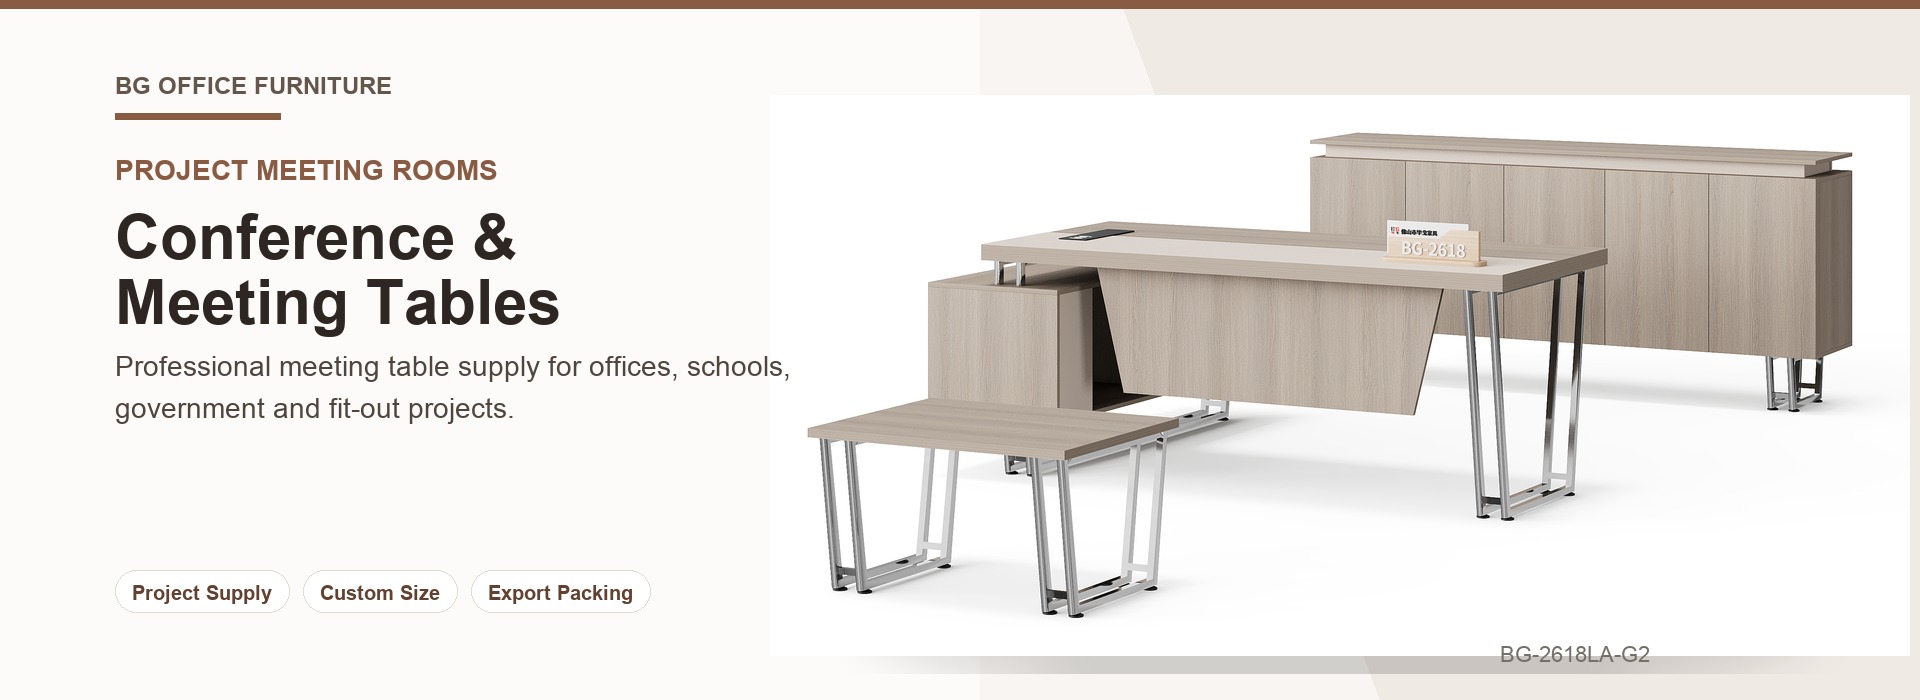
BG-2636MT12-G17 round meeting table with polished loop base uses a round wood-direction top and three polished loop-form legs arranged around an open center. It belongs in a small meeting room or collaboration corner with a meeting-table category.
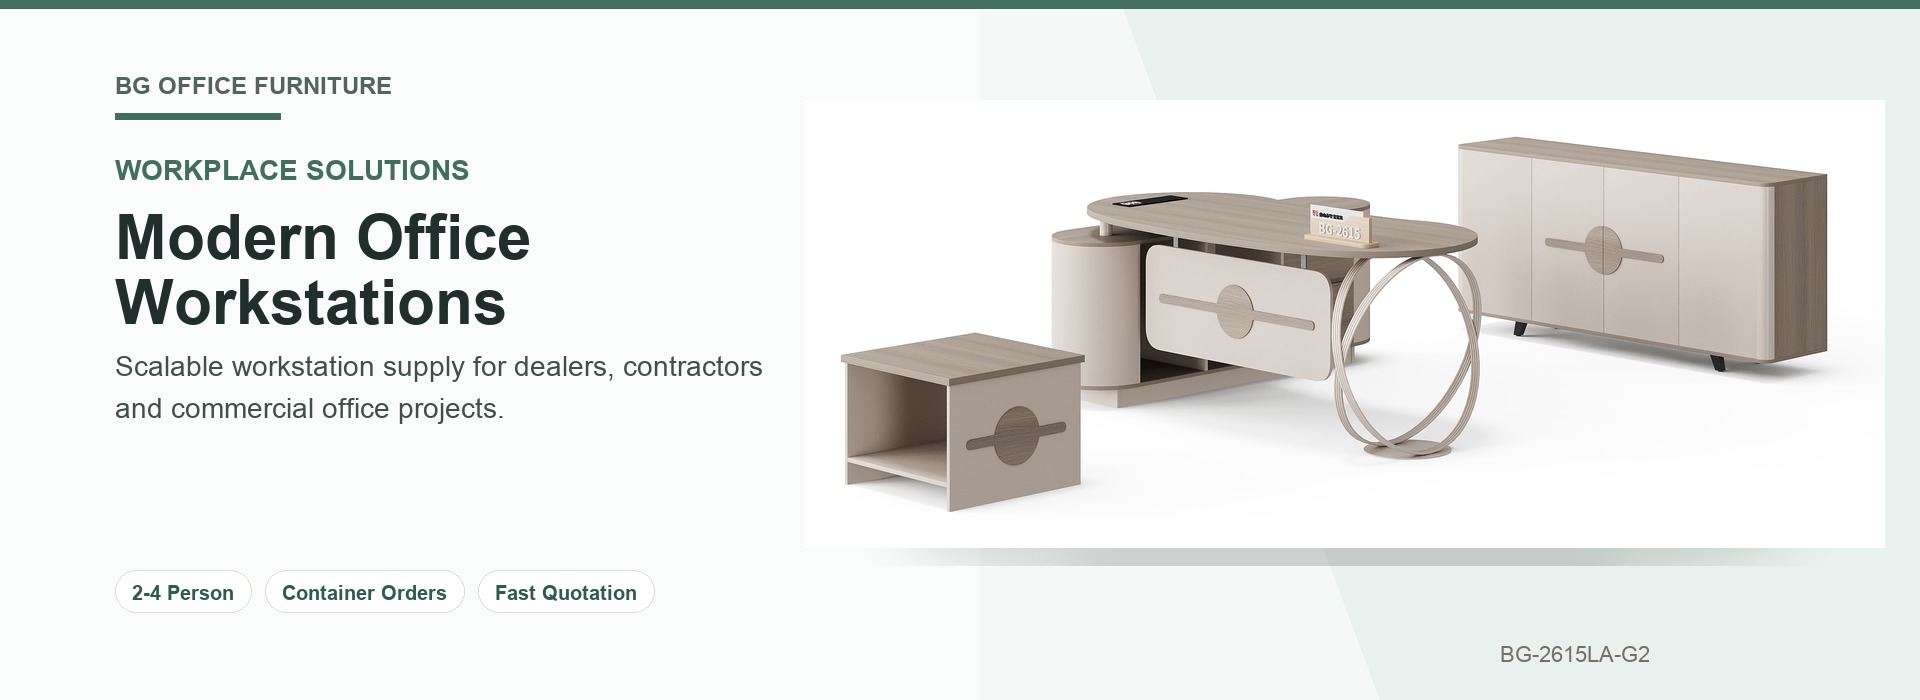
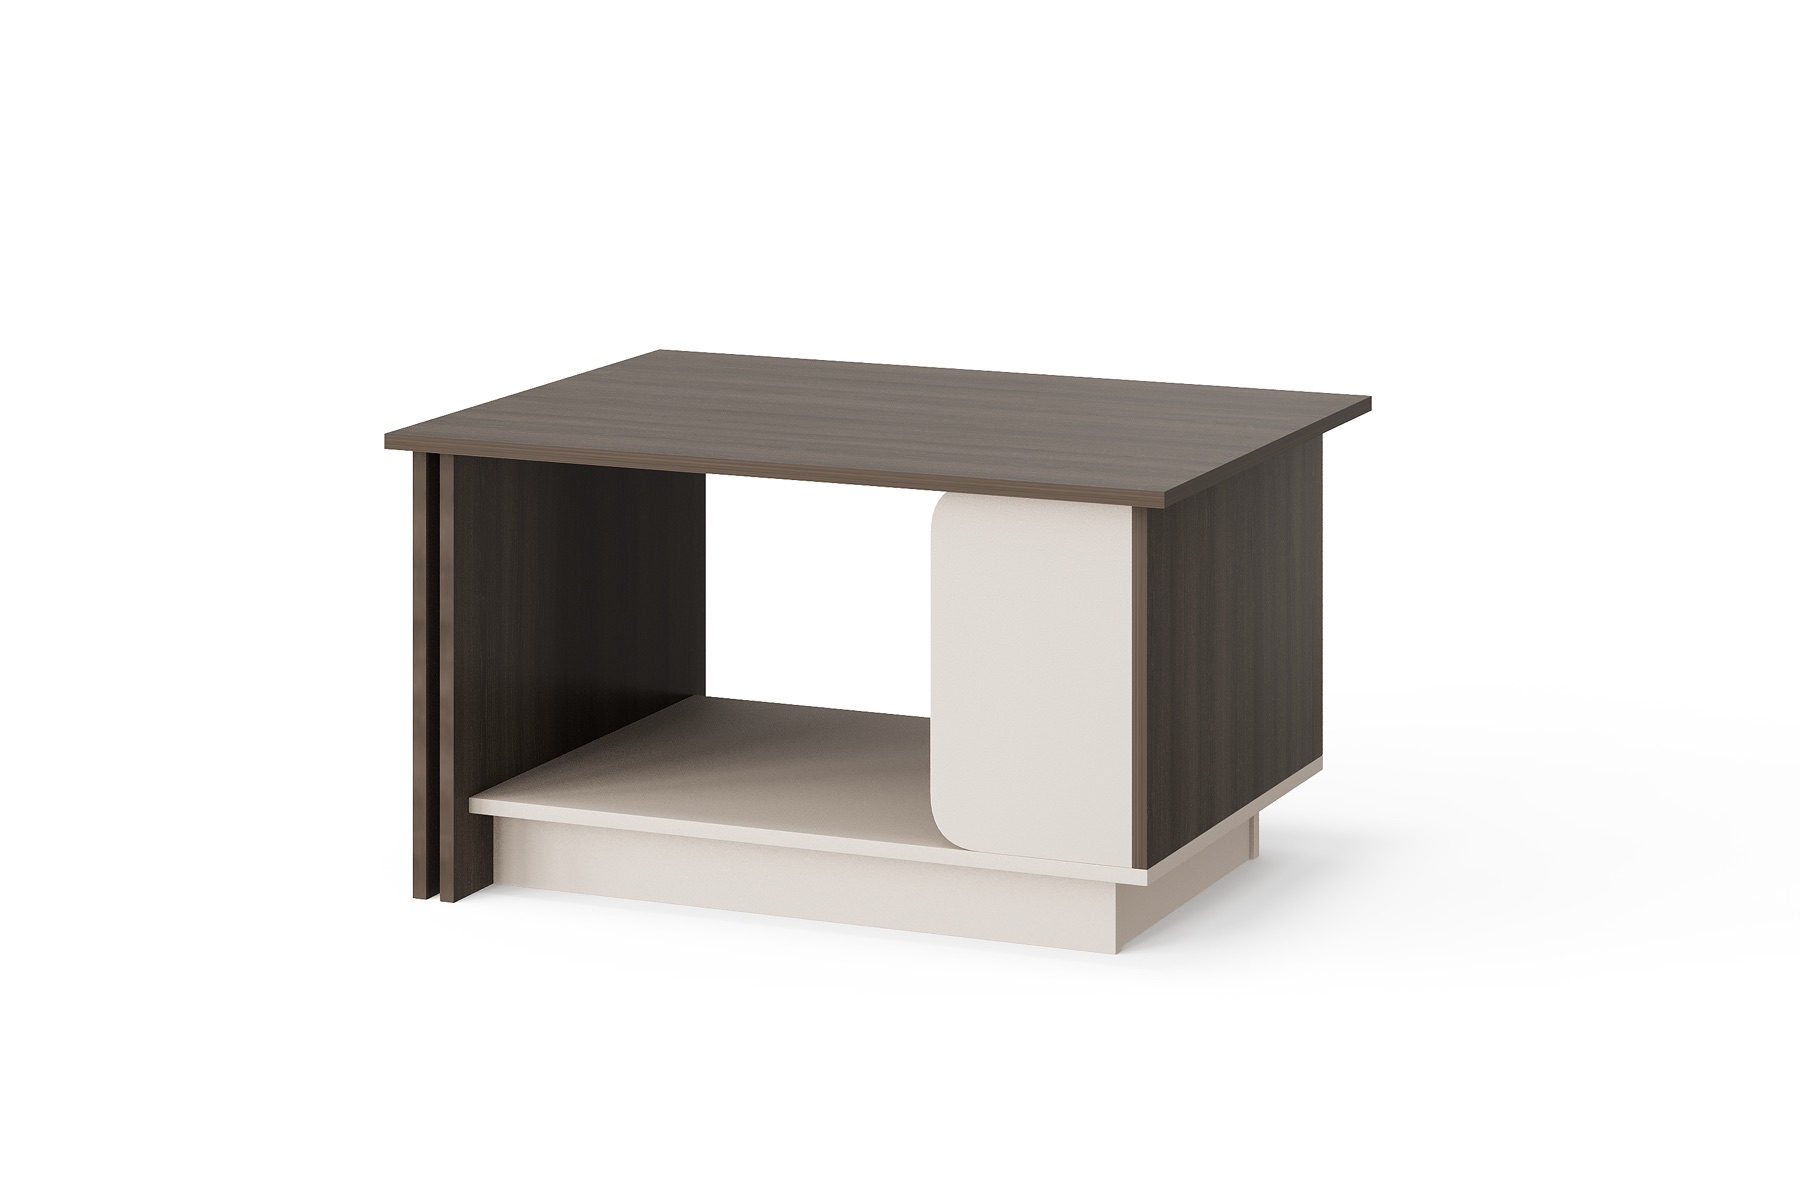
BG-2626T-G28 square office coffee table with open shelf uses a dark wood-direction top, full-height side panels, a contrasting rounded inner panel and a low shelf. BG-2638T-White white square office side table with angled legs presents a brighter direction with a white board-style top and four light angled legs.
Both supporting tables need room assignments such as reception, waiting area or manager corner. Keeping them separate from the meeting-table row prevents a room schedule from confusing collaboration furniture with support furniture.
6. Plan Storage as a Visible Part of the Room Family
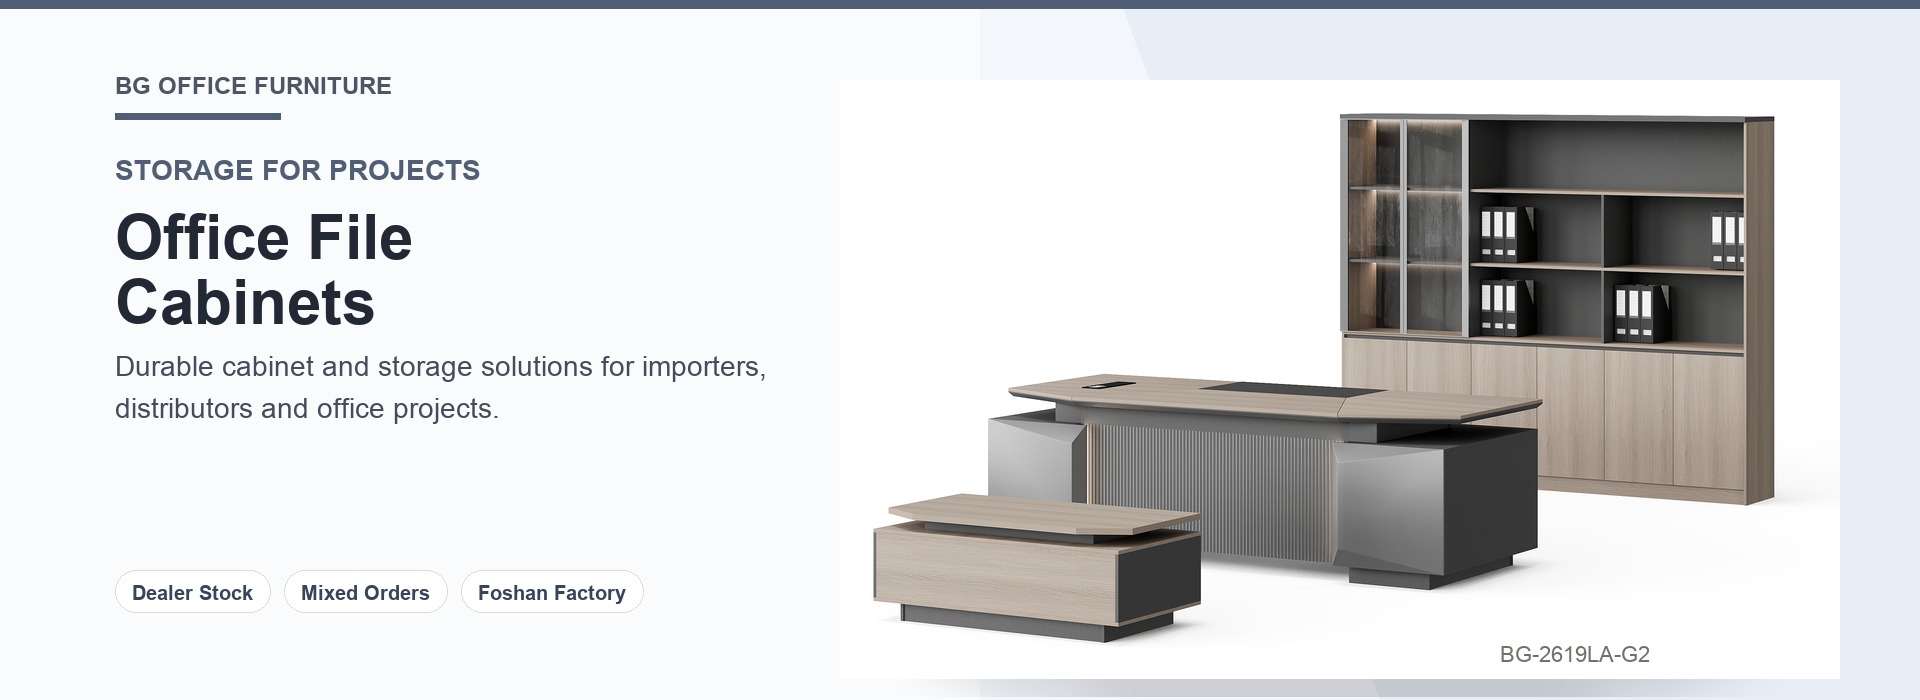
BG-2632B-G28 office storage cabinet with open shelves shows a long wood-direction cabinet with a rounded light outer frame, six closed door sections, a broad open display bay and curved end shelves. It can anchor an executive or meeting-room storage wall where closed and open sections are both visible.
BG-2638B-White white open office storage and display cabinet uses a tall white shelving grid with four central drawer fronts and rounded shelf ends. Its lighter open structure can be recorded for display walls, document zones or bright office concepts.
Each storage reference should have a wall or room code, even when it is visually related to a desk. A named storage row helps the buyer check the room composition and prevents the cabinet from being omitted during model review.
7. Add Review Ownership and Evidence
- Project buyer assigns the room code and intended product role.
- Consultant or end client reviews the exact public model reference.
- Fit-out contractor checks the model against the current floor plan.
- Distributor records alternatives without deleting the original row.
- Open questions are sent to BG with model URLs and room context.
- The current selection is copied into the latest BOQ or room list.
Record the reviewer, review date and evidence link for every status change. This creates a traceable path from the initial visual reference to the current room schedule and makes later project discussions easier to audit.
8. Submit a Complete Room-Based Inquiry
Send the exact model schedule, target quantity, destination market, room list, BOQ and floor plan through the website inquiry channel. Attach marked screenshots only where they clarify room position or visible design intent. Keep unresolved technical, production, logistics, customization and commercial points in the open-question column until BG confirms them in writing for the selected project.
A disciplined room-by-room schedule gives European project buyers a practical bridge between design review and supplier inquiry. It preserves model identity, keeps supporting furniture visible and helps BG review a coordinated board-style office package from one consistent source.
Project Terms Requiring Written Confirmation
| Supplier | BG Office Furniture, Foshan, China |
|---|---|
| Product Scope | Board-style desks, workstations, meeting tables, coffee tables, storage, reception furniture and partitions |
| Buyer Types | Global distributors, importers, wholesalers, fit-out contractors and project buyers |
| MOQ | Contact BG for confirmed project terms based on the selected model, quantity and scope |
| Lead Time | Contact BG for a confirmed production schedule after project review |
| Shipping Port | Contact BG for the confirmed loading port, route and trade terms |
| OEM/ODM | Subject to feasibility review and written confirmation by BG |
No general website statement replaces BG's written confirmation for a selected model and project.